URA
Details
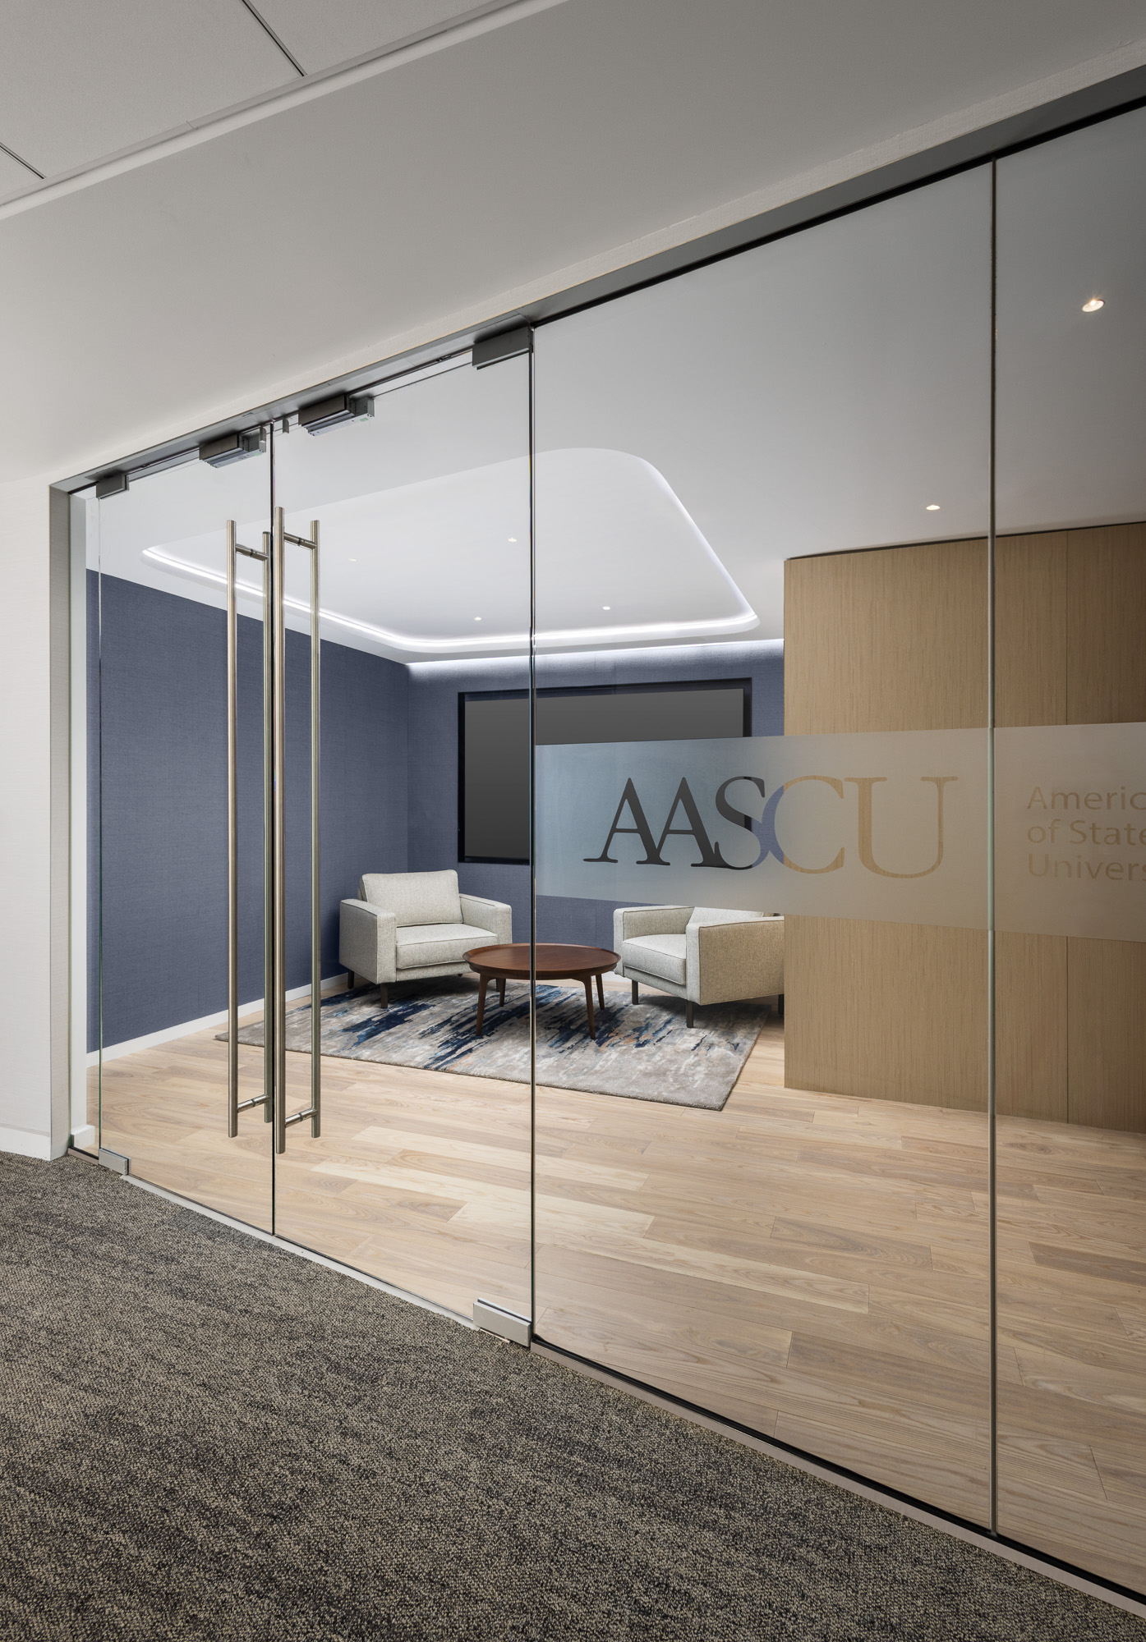
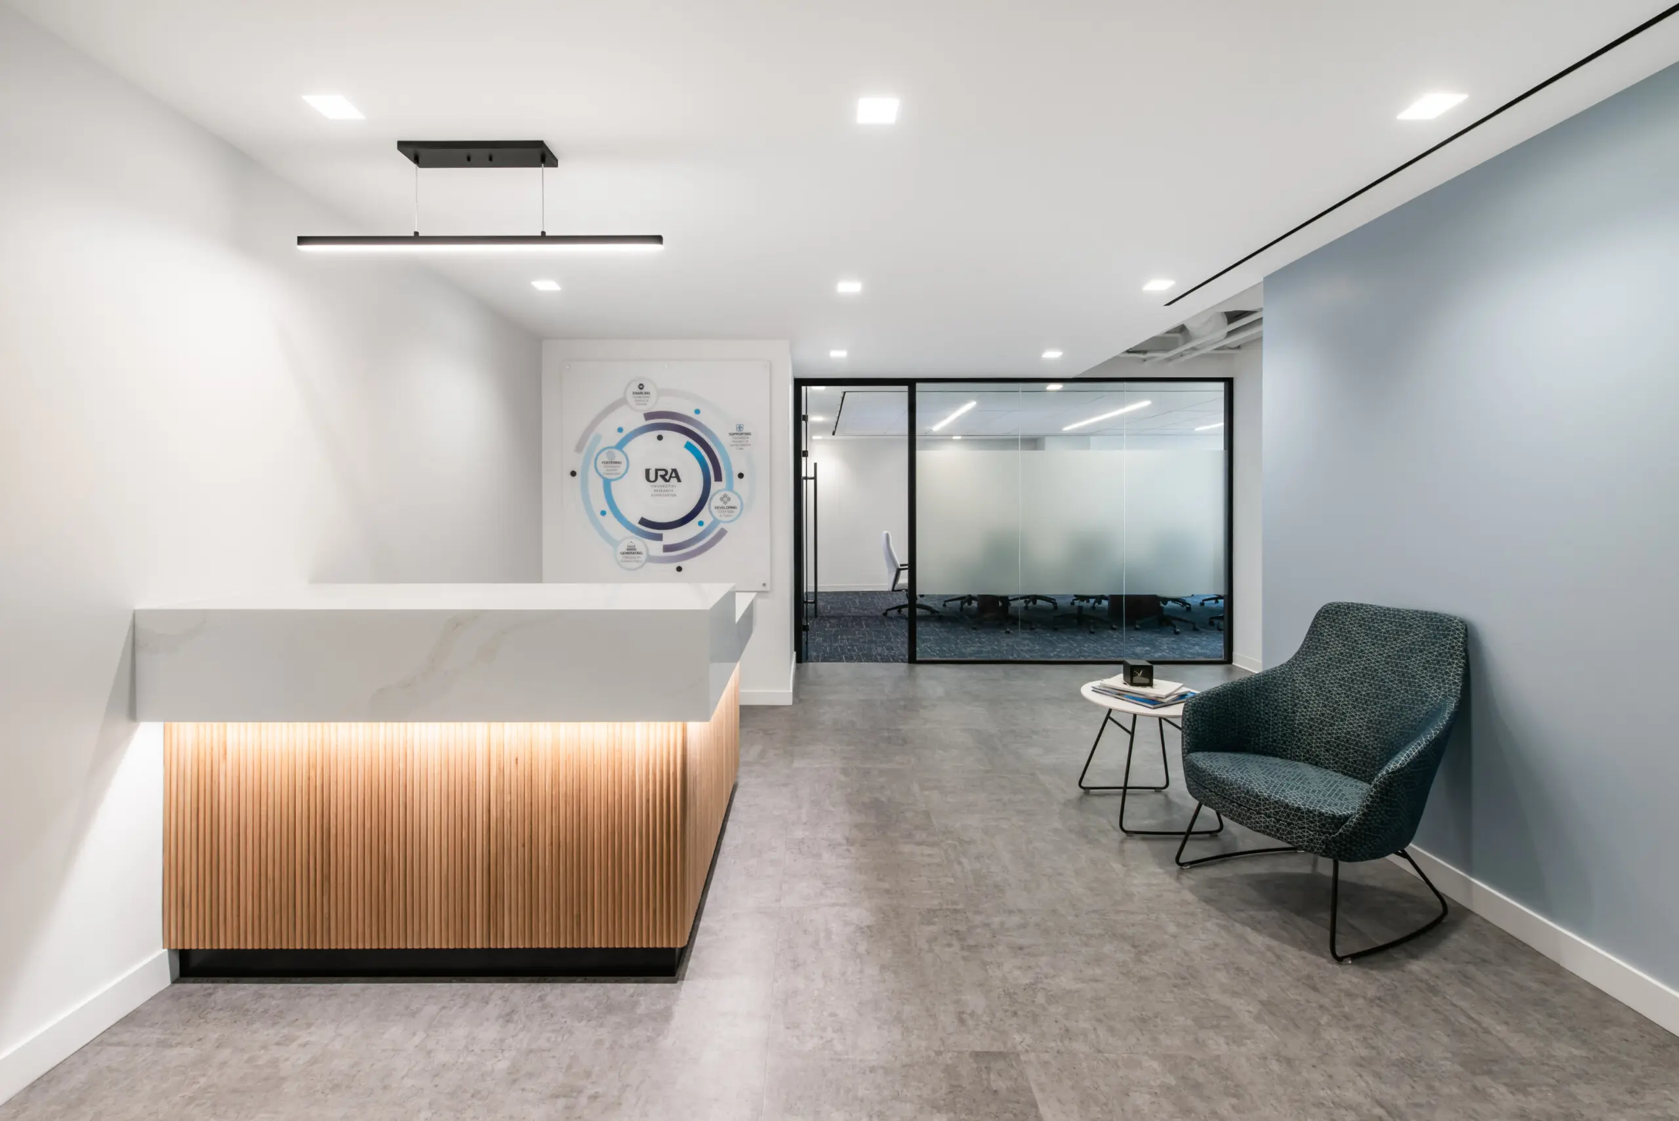
URA’s interior build-out transformed an office suite into a modern workplace for individual work and collaboration. The layout includes private offices, open work areas, a pantry, and a large conference room. A glass suite entry and alcove lead into reception, where a custom desk creates a welcoming focal point.
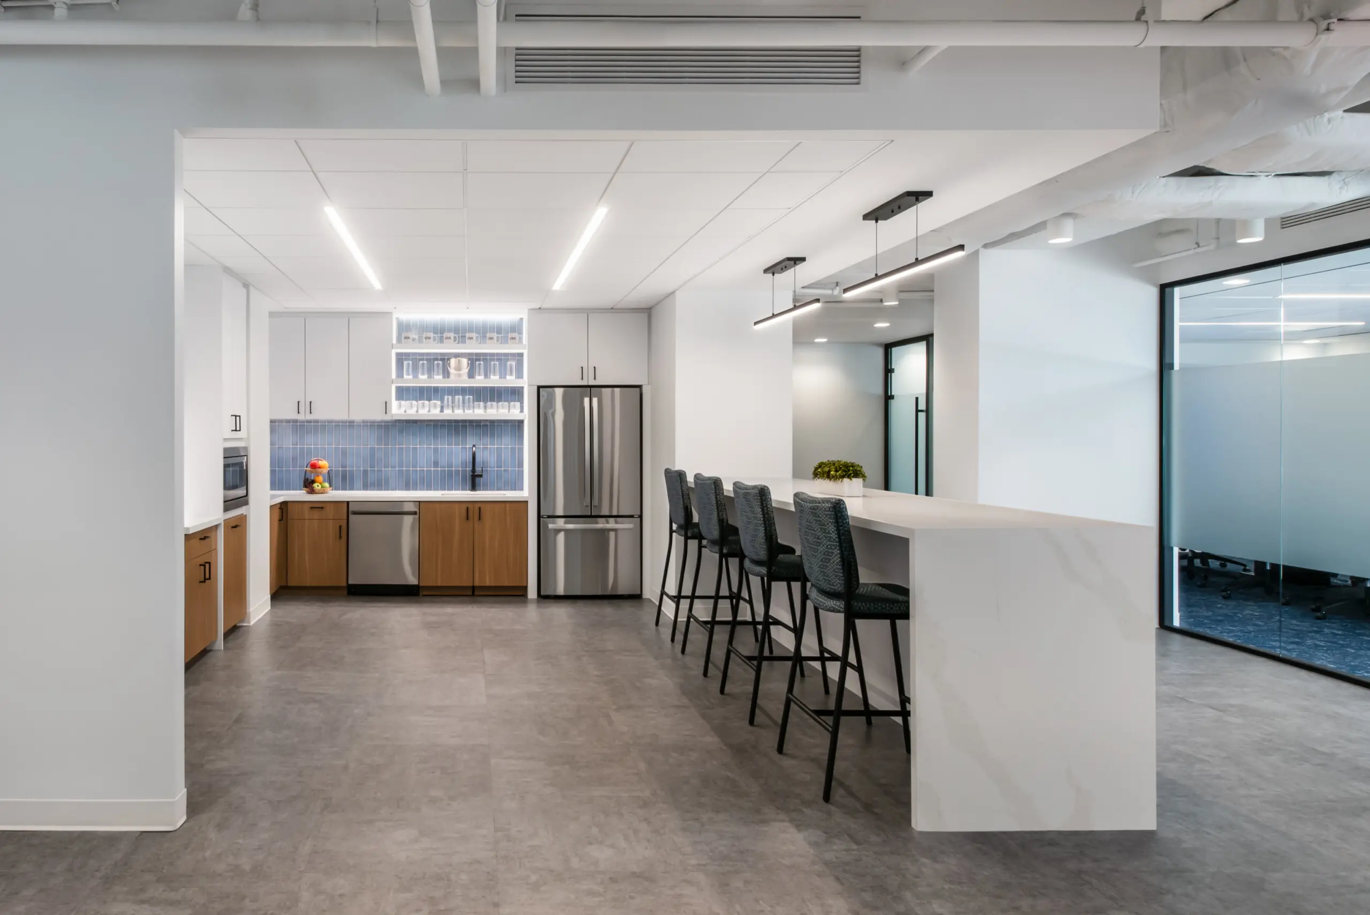
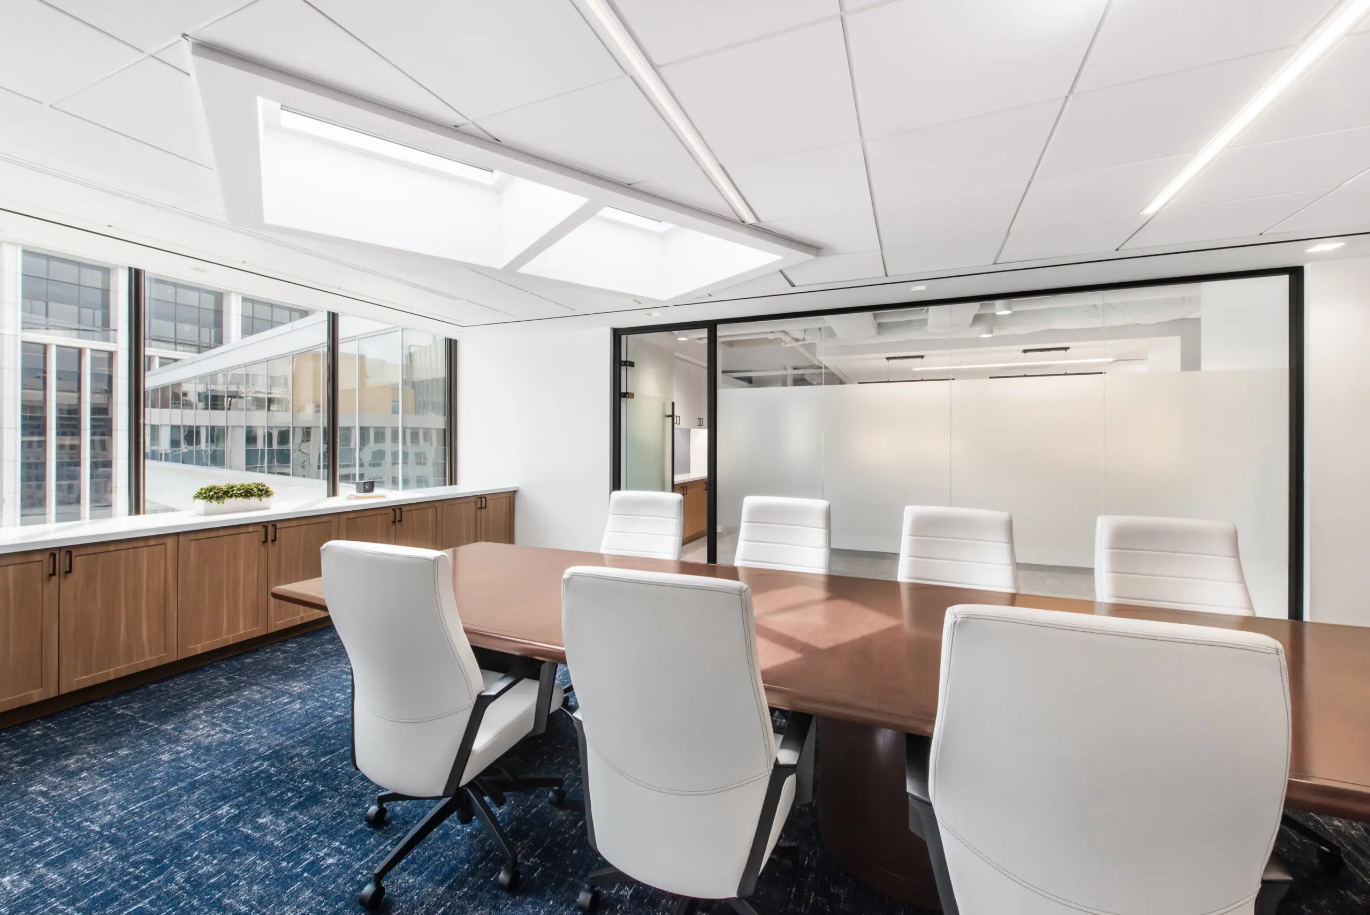
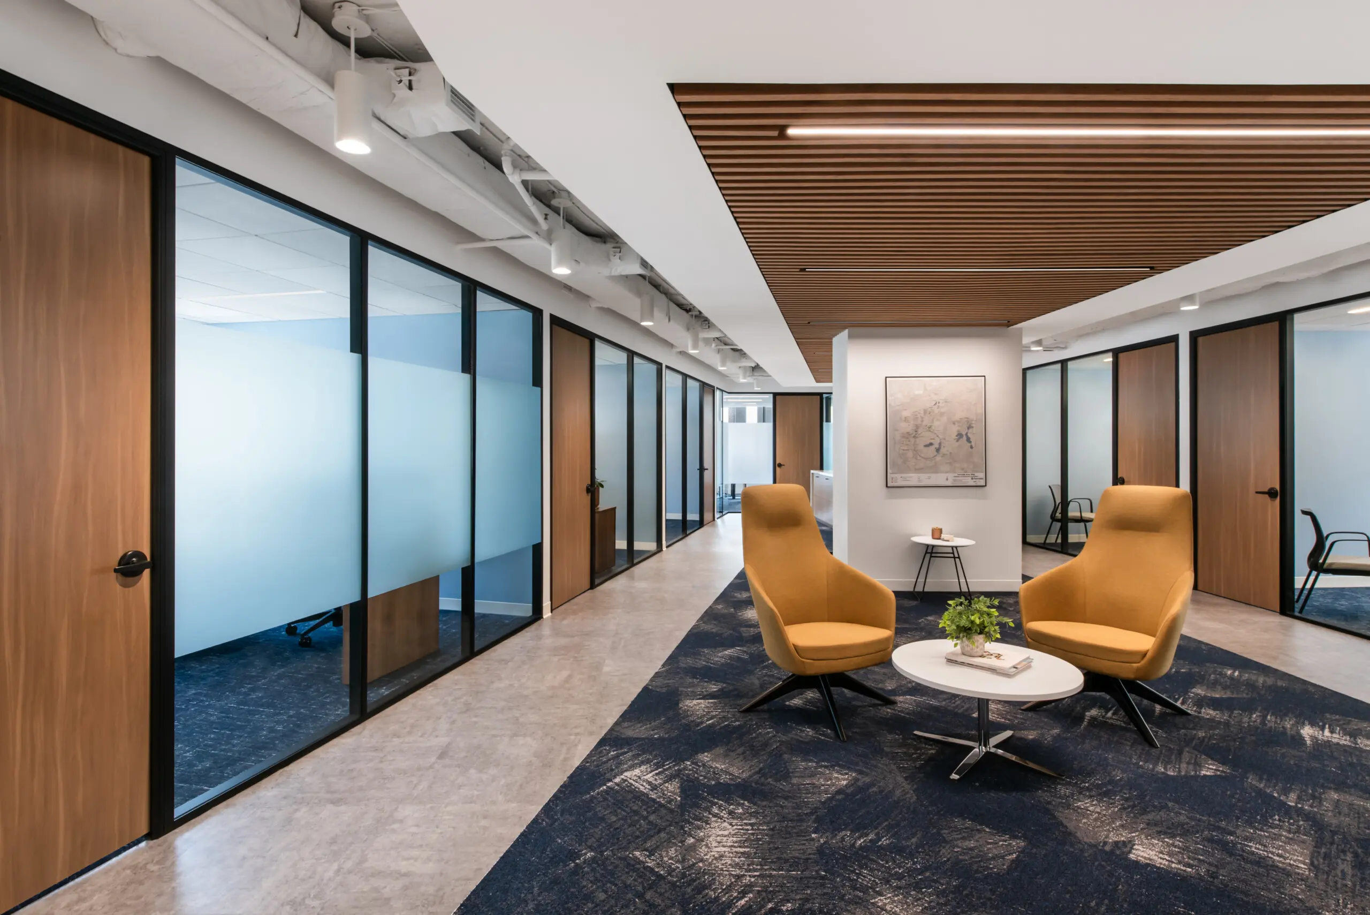
DHive demountable office fronts provide separation while maintaining visual openness. Wood-look baffle ceilings add architectural detail, while tile, LVT, and carpet flooring distinguish the spaces. The pantry features a custom peninsula for everyday use and informal gatherings. In the conference room, custom millwork is paired with a DHive glass system to create a meeting environment connected to the surrounding office.
Execution involved careful coordination of partition layouts, ceiling elements, glass systems, and millwork, with attention to flooring transitions.