Nurse Megan Aesthetics
Details


This high-end med spa project included multiple treatment rooms, spa zones, an open office area, evaluation room, laundry room, and reception area. The design called for a high level of detail and coordination across architectural, MEP, and finish disciplines to align with the client’s brand which is focused on wellness, professionalism, and luxury.
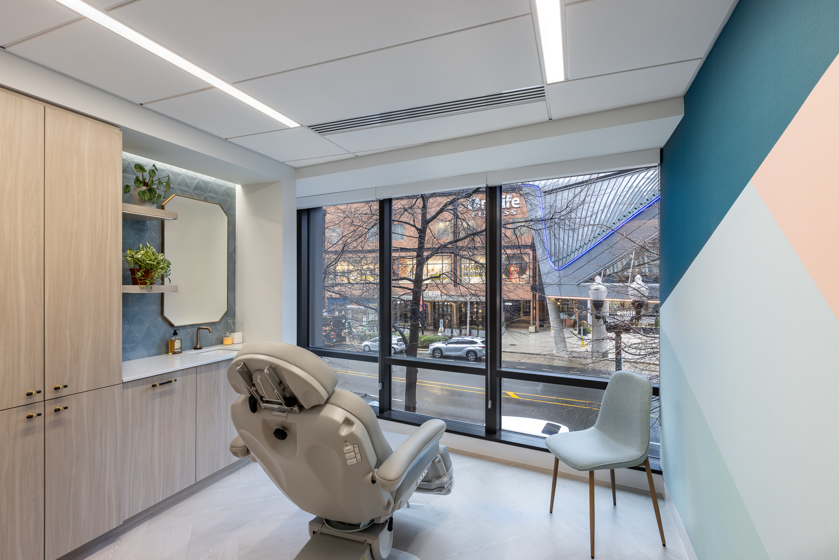
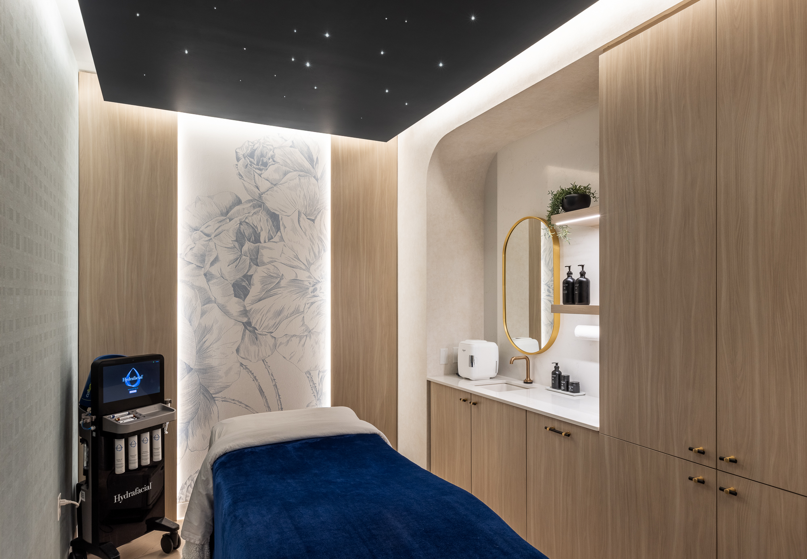
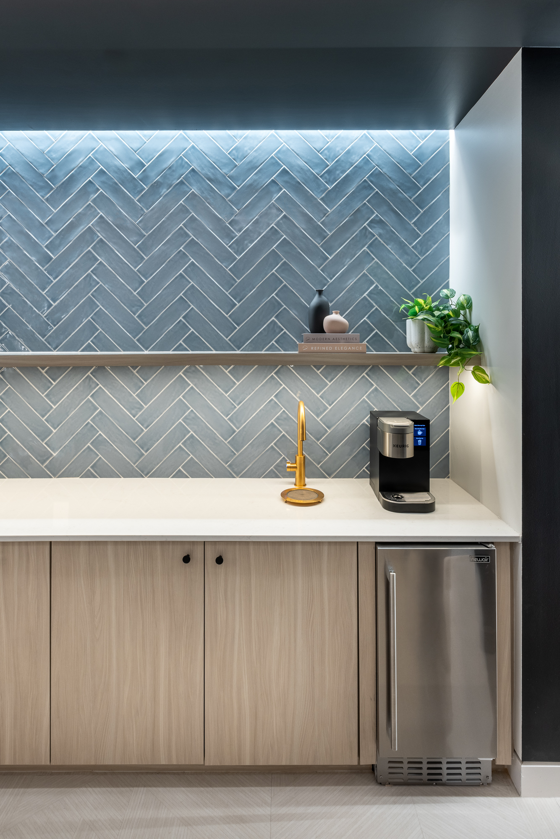
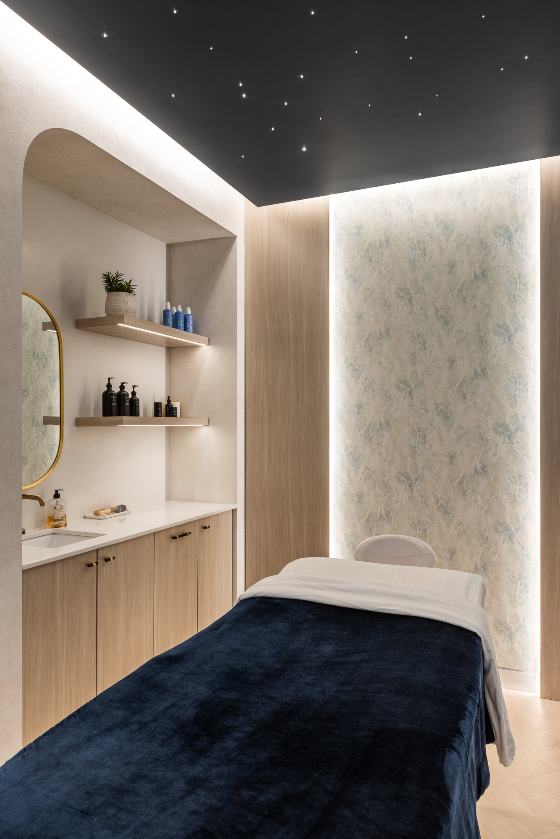
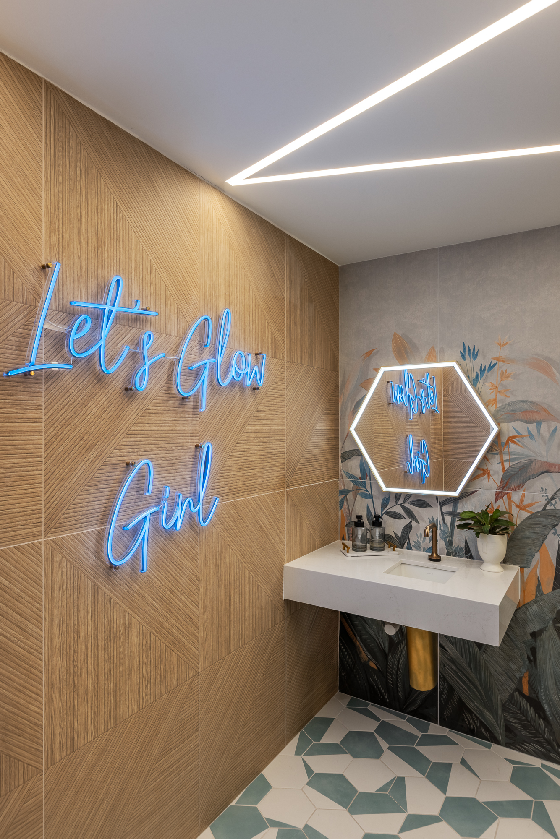
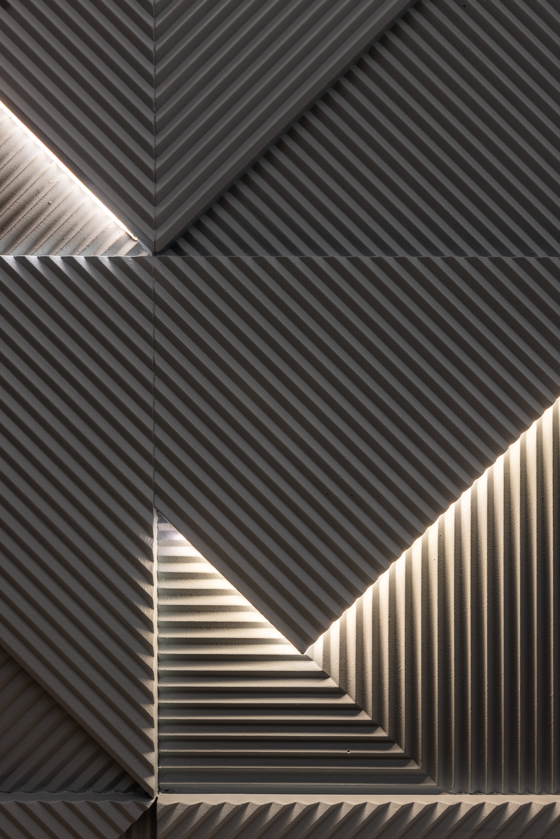
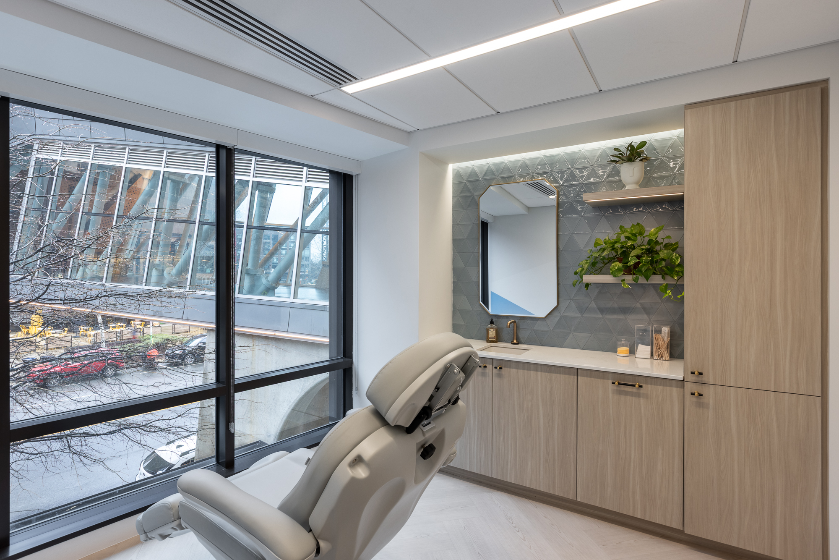
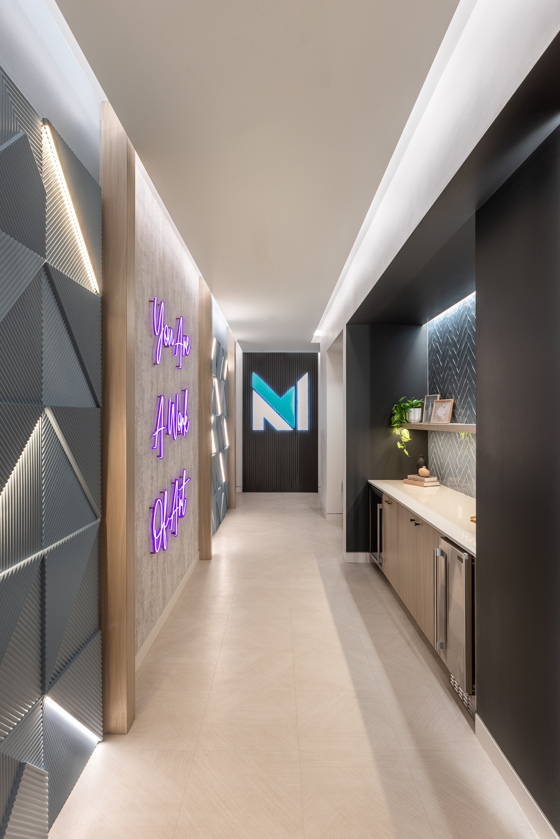
Key architectural elements included custom millwork, faux wood-look columns, ceilings reminiscent of a calming sky with star-like lighting, a sleek refreshment bar, vibrant accents using custom wallpaper and bold textures, and acoustically treated partition walls to ensure privacy in treatment rooms.
The project required meticulous phasing to align with permit approvals, material procurement, and building access restrictions. The result is a polished, functionally optimized environment where clients can comfortably receive aesthetic treatments in a space tailored for both clinical precision and tranquility.