Gallery Place Fitness Center
Details

The Gallery Place Fitness Center renovation created a sports-inspired fitness amenity for Monumental Sports & Entertainment. The scope included a glass-front entry, open exercise floor, private training and recovery areas, a laundry room, and brand new ADA-compliant locker facilities and restrooms with roll-in showers.
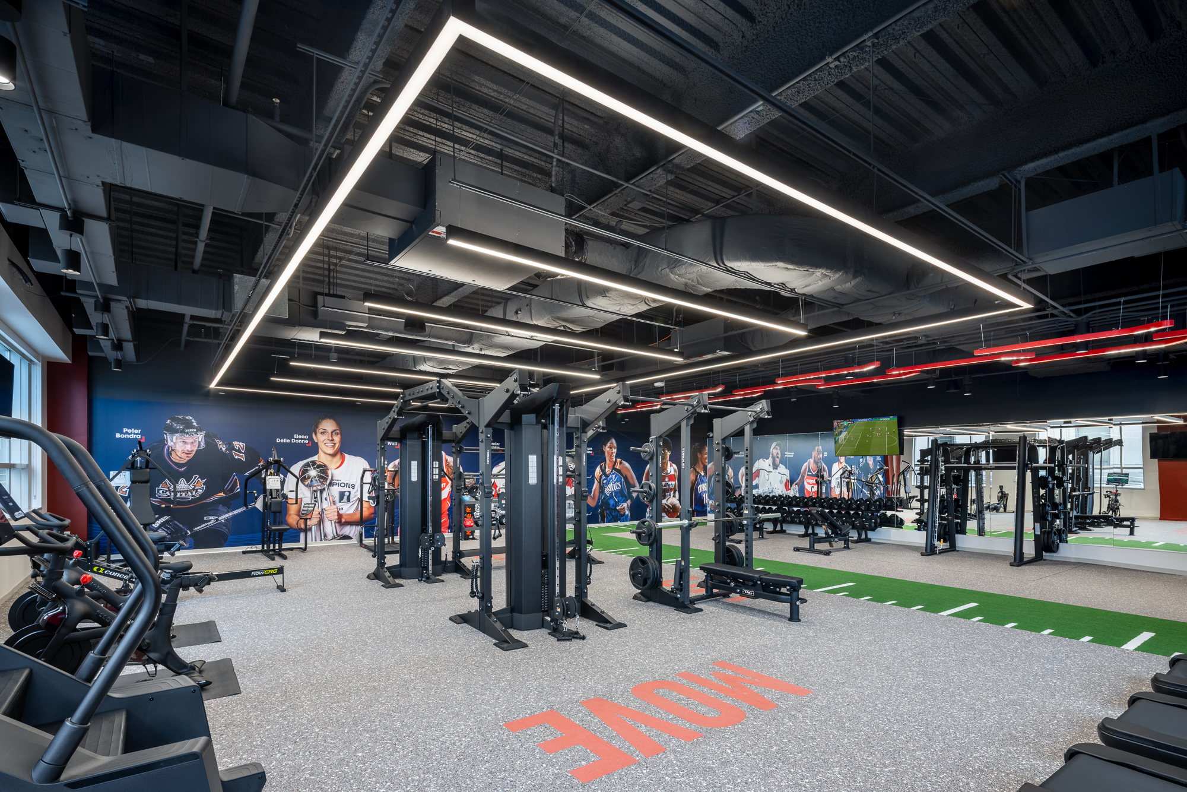
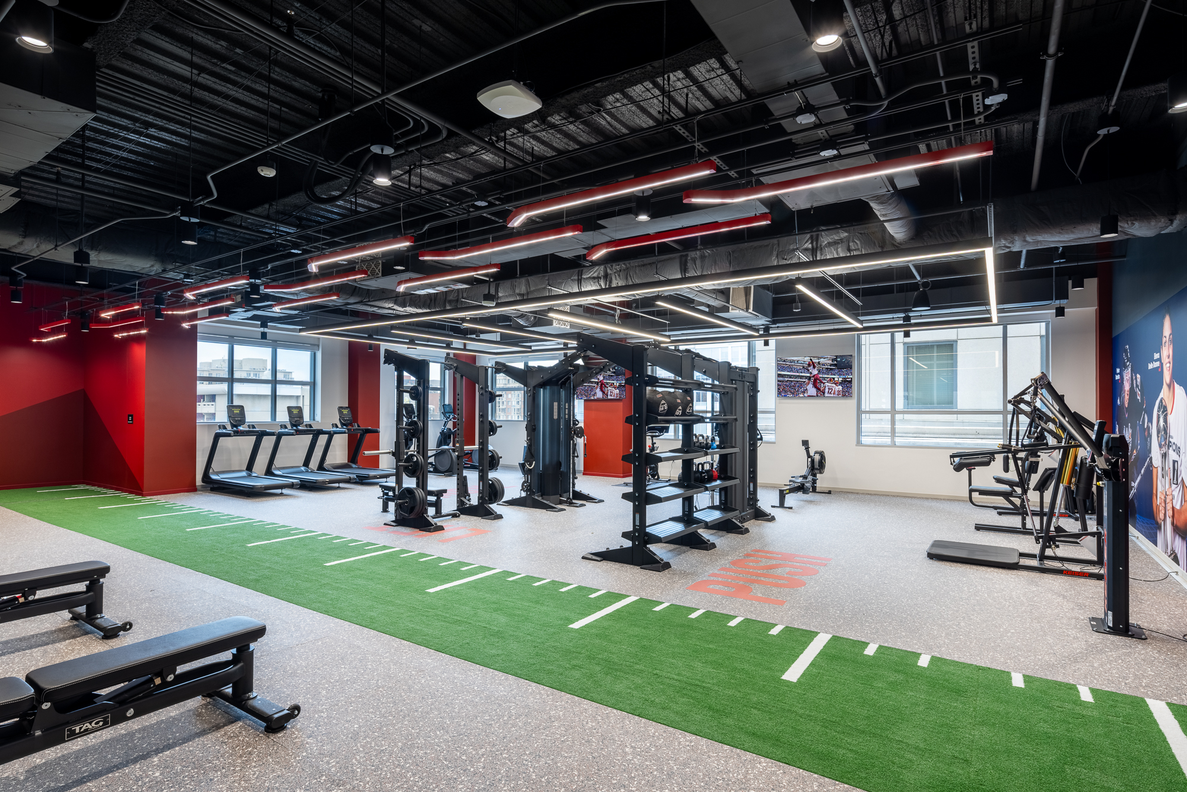
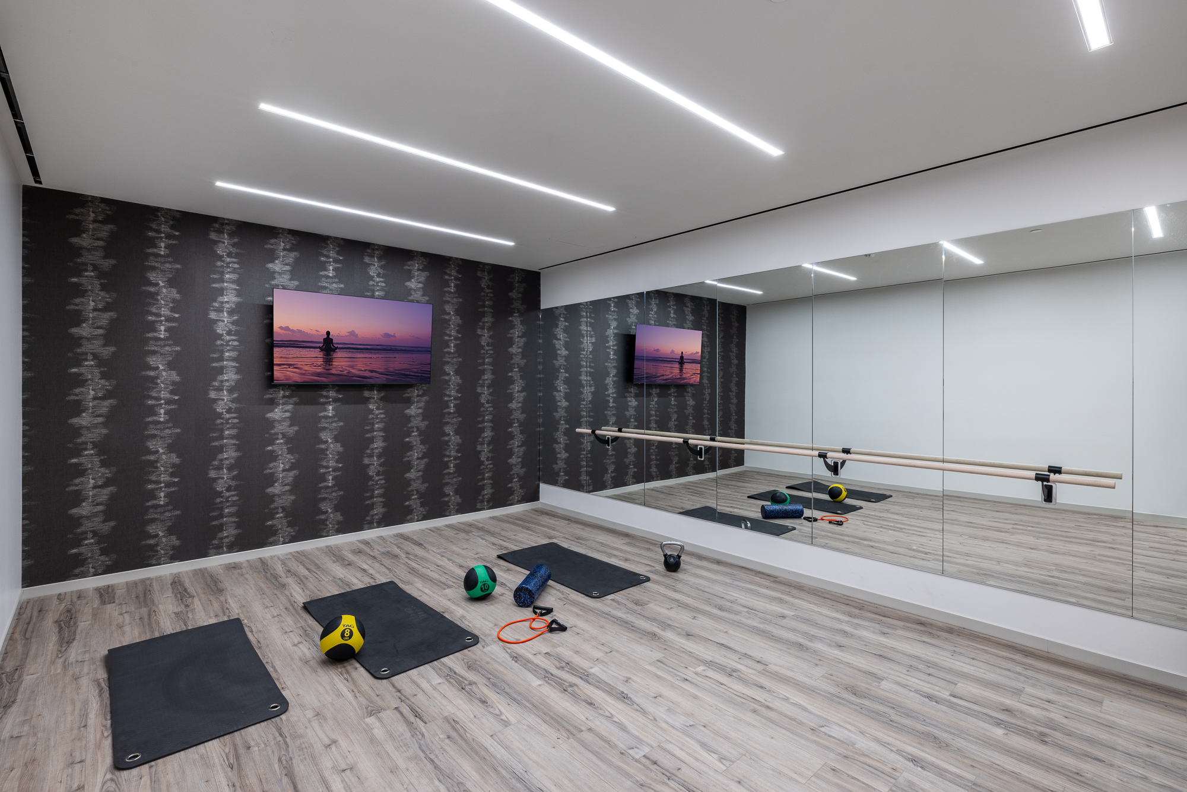
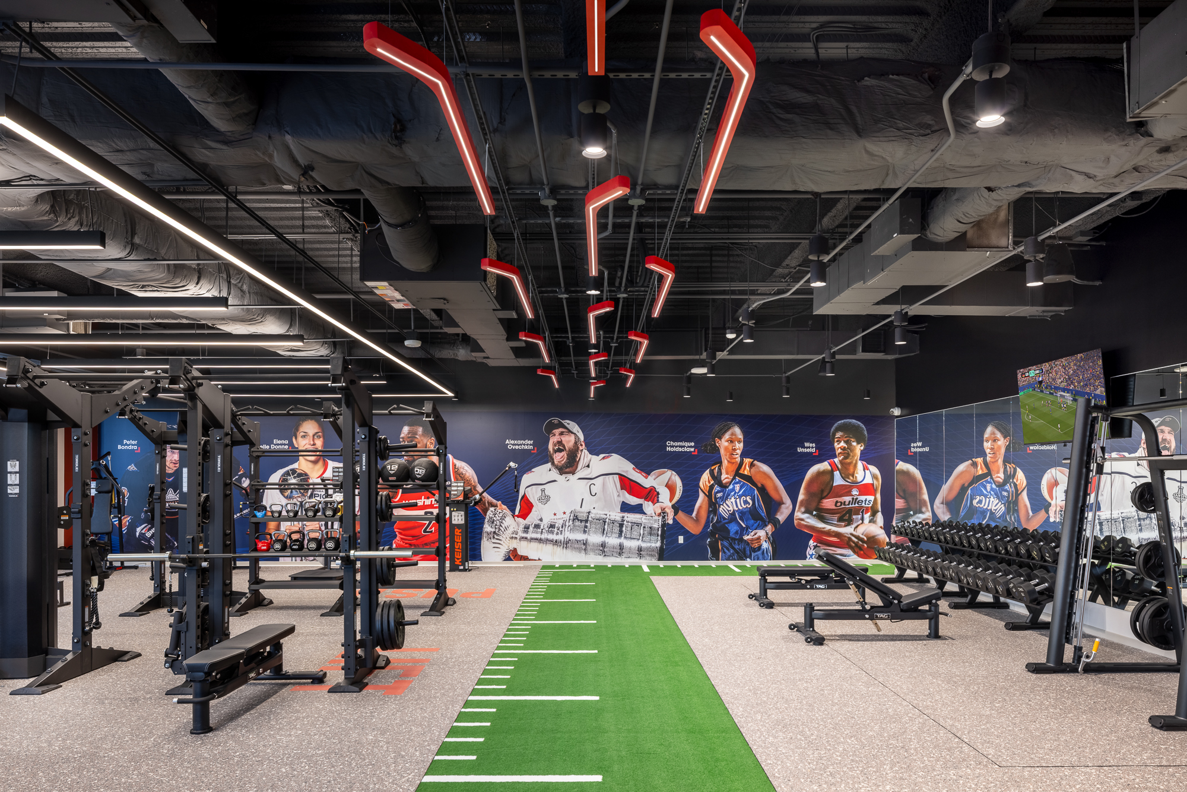
Custom architectural features included illuminated dimensional signage, jersey display millwork, a hockey-stick light fixture, and a suspended installation of basketballs. Locker facilities incorporated custom lockers and frameless LED mirrors, while acoustically rated partitions separated dedicated training, recovery, locker, and support spaces.
Specialty flooring included custom-inlaid turf with track-lane graphics and waterjet-cut rubber flooring featuring “PUSH,” “PULL,” and “LIFT” graphics to define training zones. The result is a seamless blend of craftmanship and functionality that elevates the fitness center far beyond a traditional workplace amenity.