

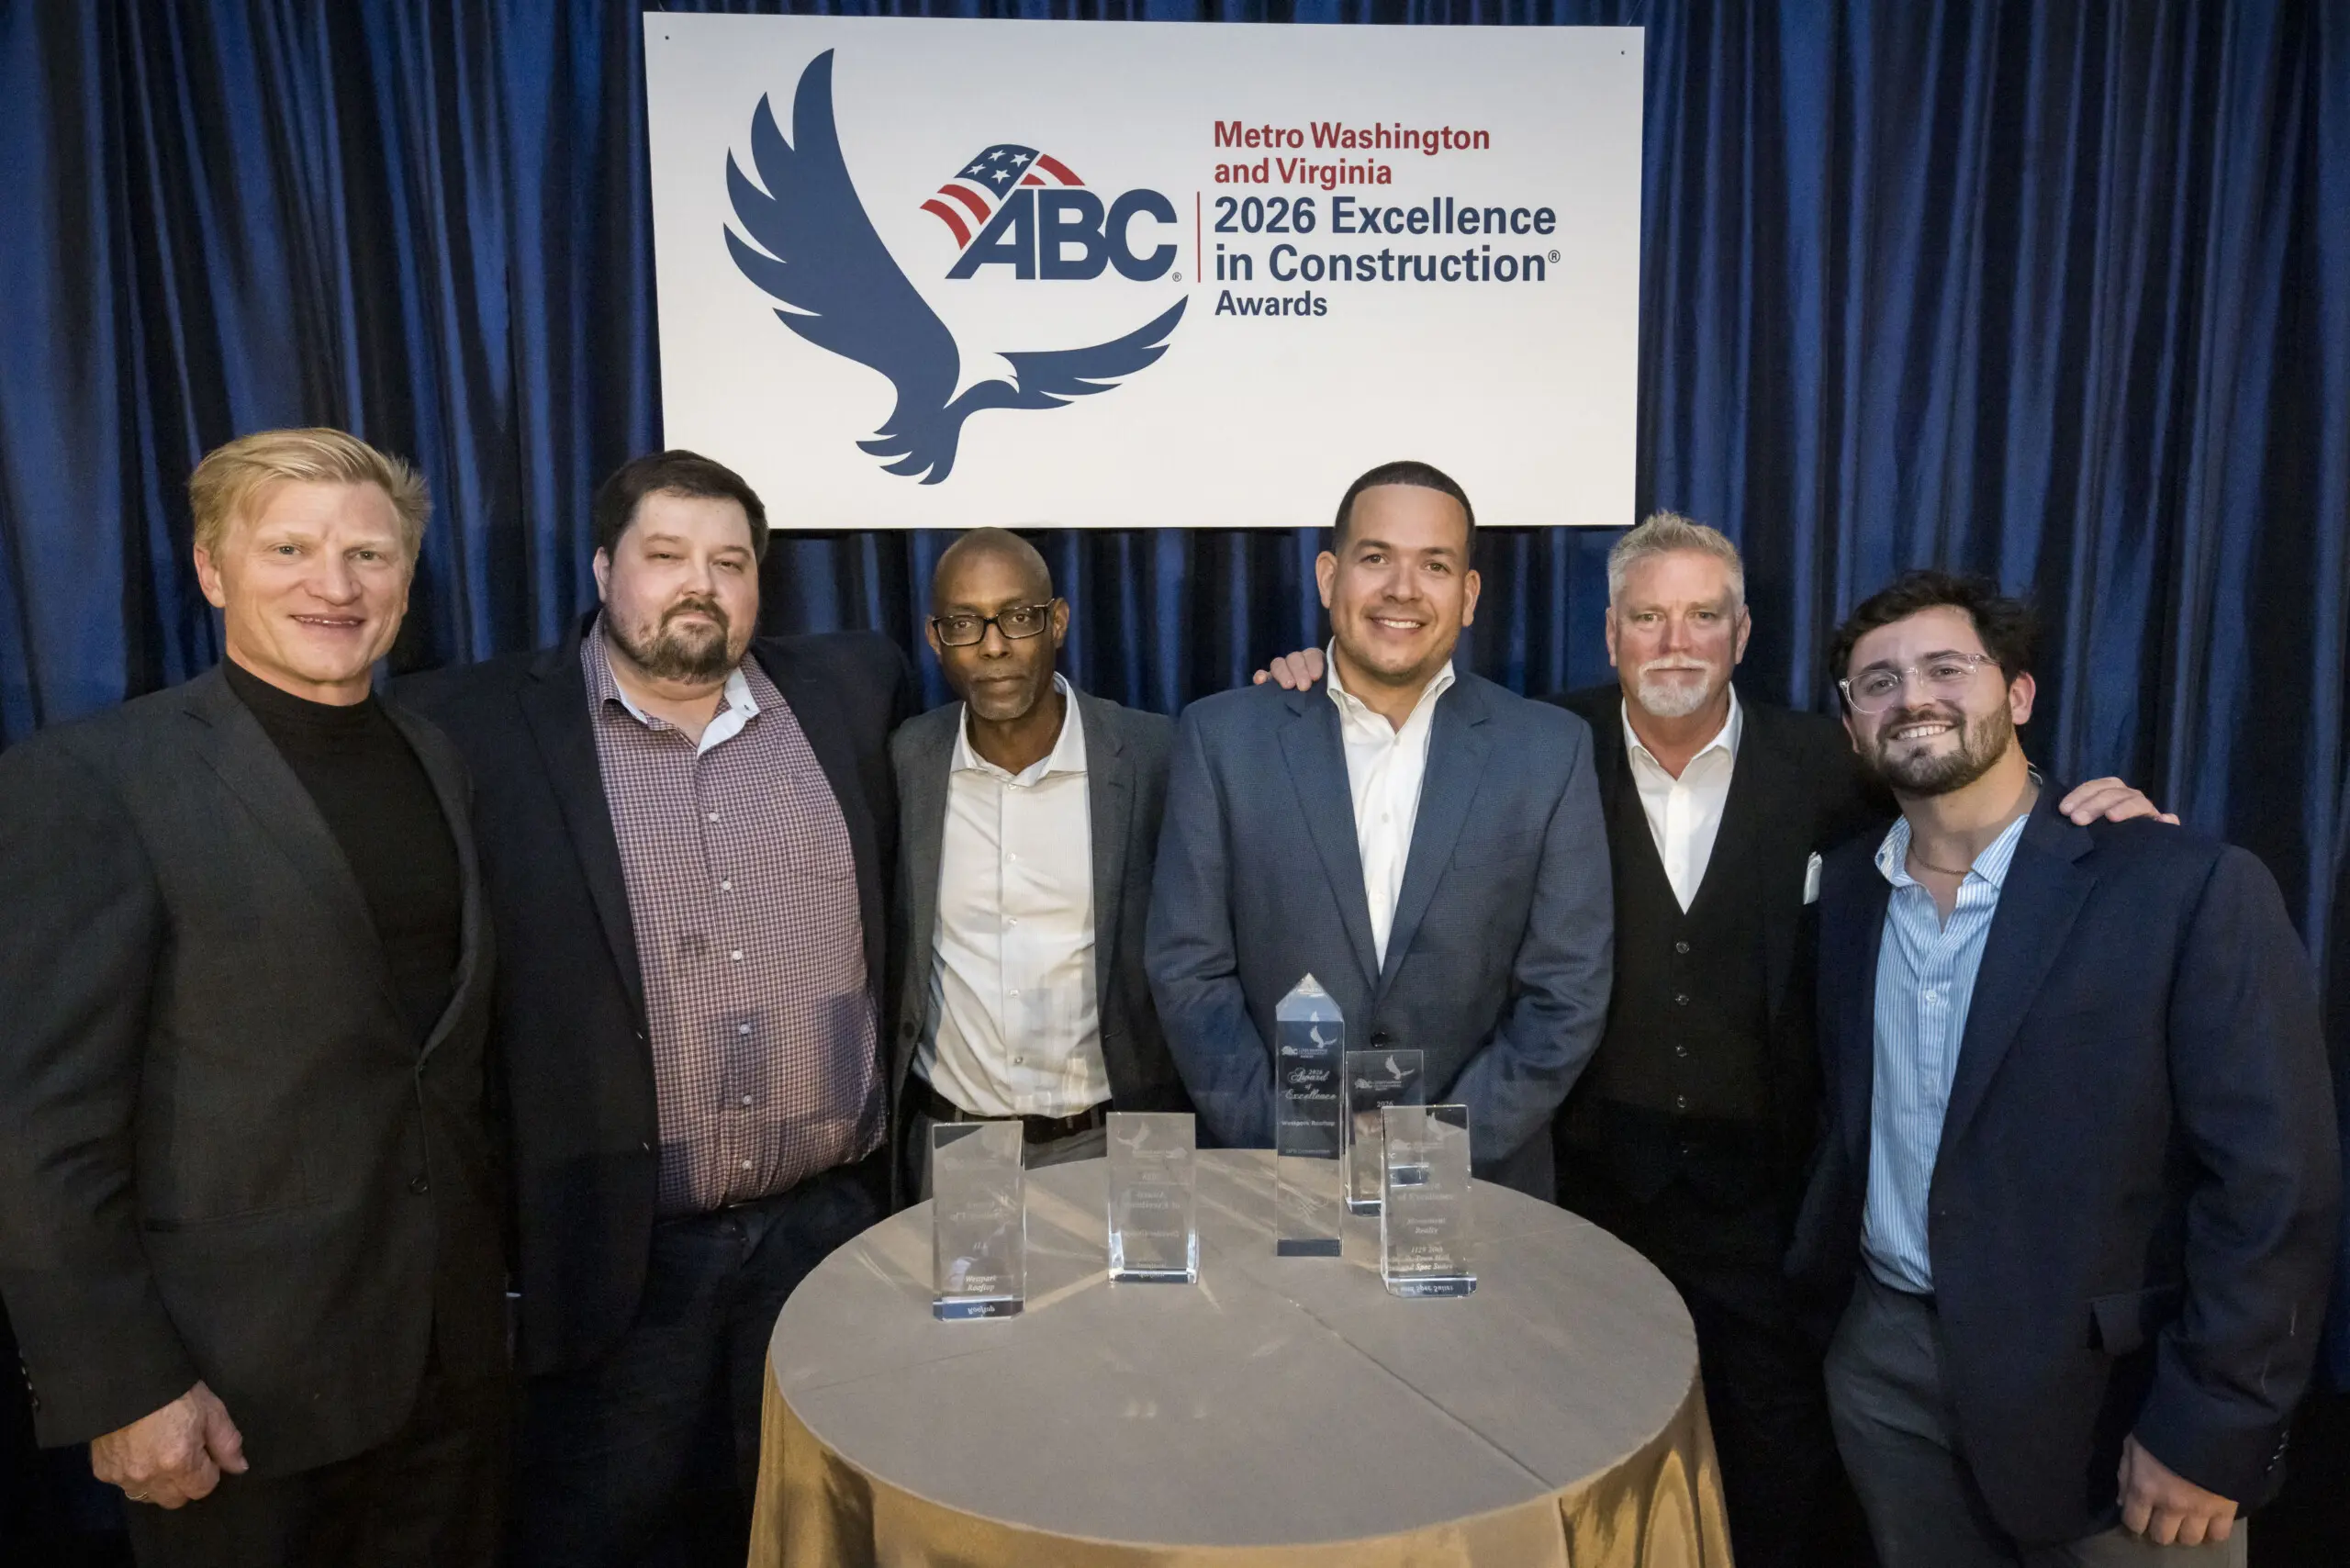
DFS Construction Wins Three 2026 ABC Excellence in Construction Awards
ABC of Metro Washington and Virginia has recognized three DFS Construction projects with 2026 Excellence in Construction Awards: the ATCC Executive Building in Manassas, VA; 1129 20th Street NW Town Hall and Spec Suites in Washington, DC; and Westpark Rooftop in McLean, VA.
The annual Excellence in Construction Awards celebrates the work of ABC members throughout the Washington region. This year’s DFS projects span a campus cafeteria and offices, a new collection of spec suites and shared amenities, and a rooftop addition.
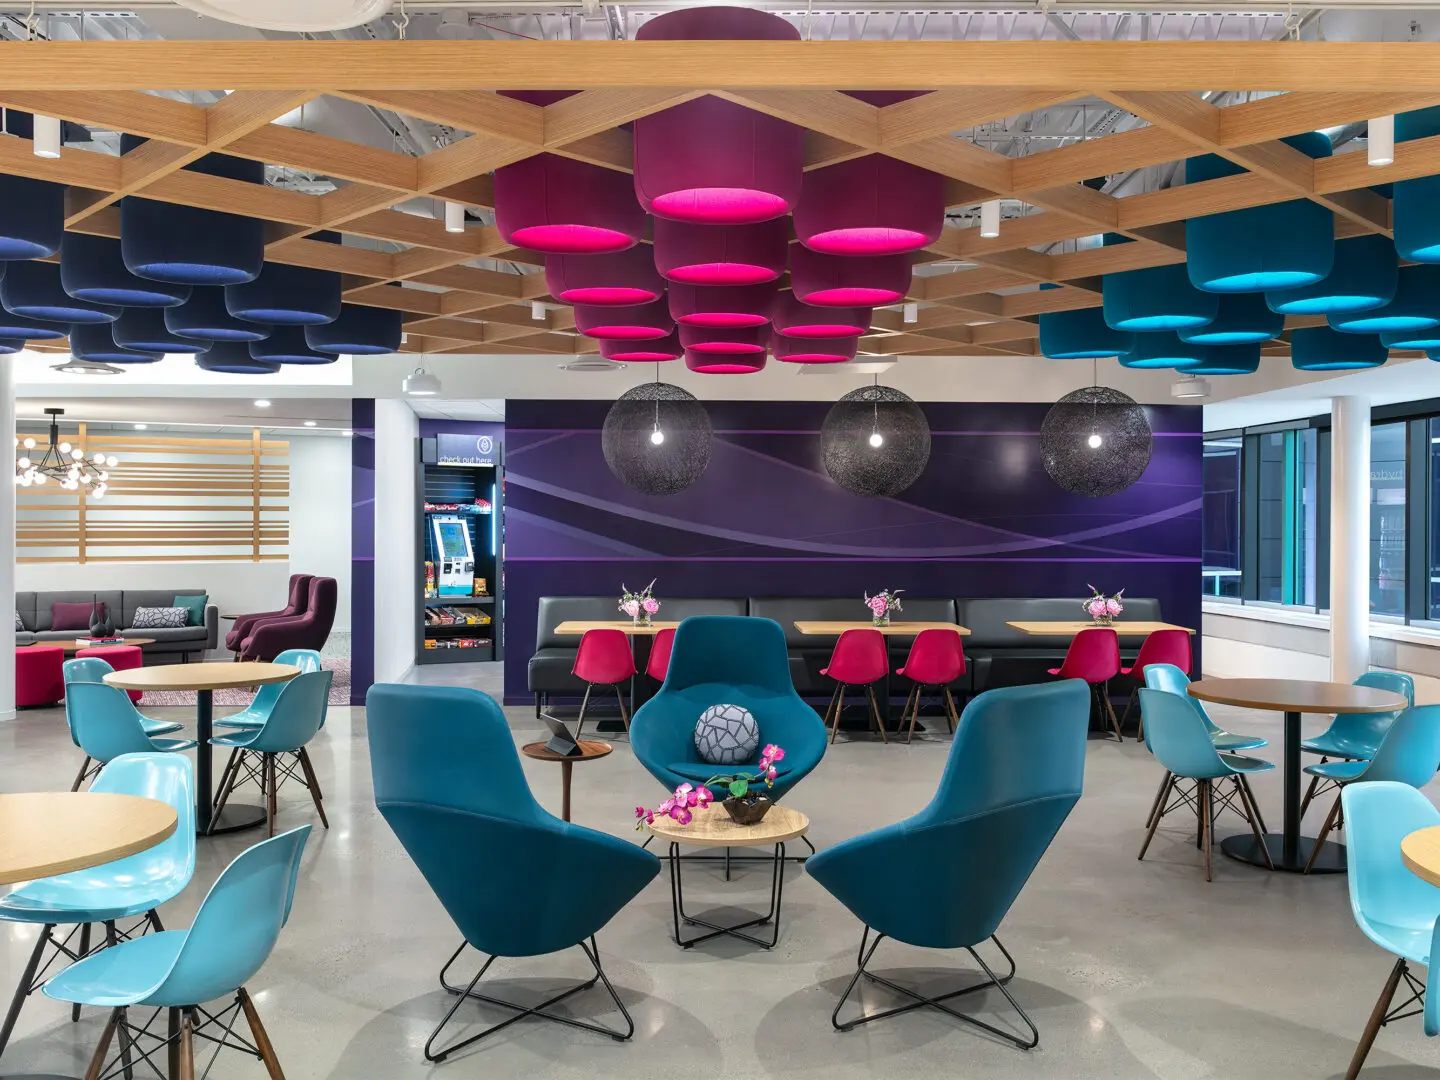
ATCC Executive Building
Award Winner in the Commercial/Residential Renovation $1–$2 Million Category
DFS completed a two-phase, 27,336-square-foot renovation across two occupied floors of ATCC’s Executive Building. The main cafeteria was transformed from a utilitarian dining area into a welcoming gathering space for the campus. A refreshed kitchen, custom millwork, upgraded finishes, new lighting and ceiling features, and improved mechanical systems support everything from individual breaks to larger team gatherings.
The project also modernized the office areas with flexible spaces for focused work and collaboration. Branding elements throughout reinforce ATCC’s identity while maintaining the inviting feel of the renovated spaces. Because research and office operations continued during construction, DFS carefully phased the work and managed noise, dust and access to minimize disruption to building occupants.
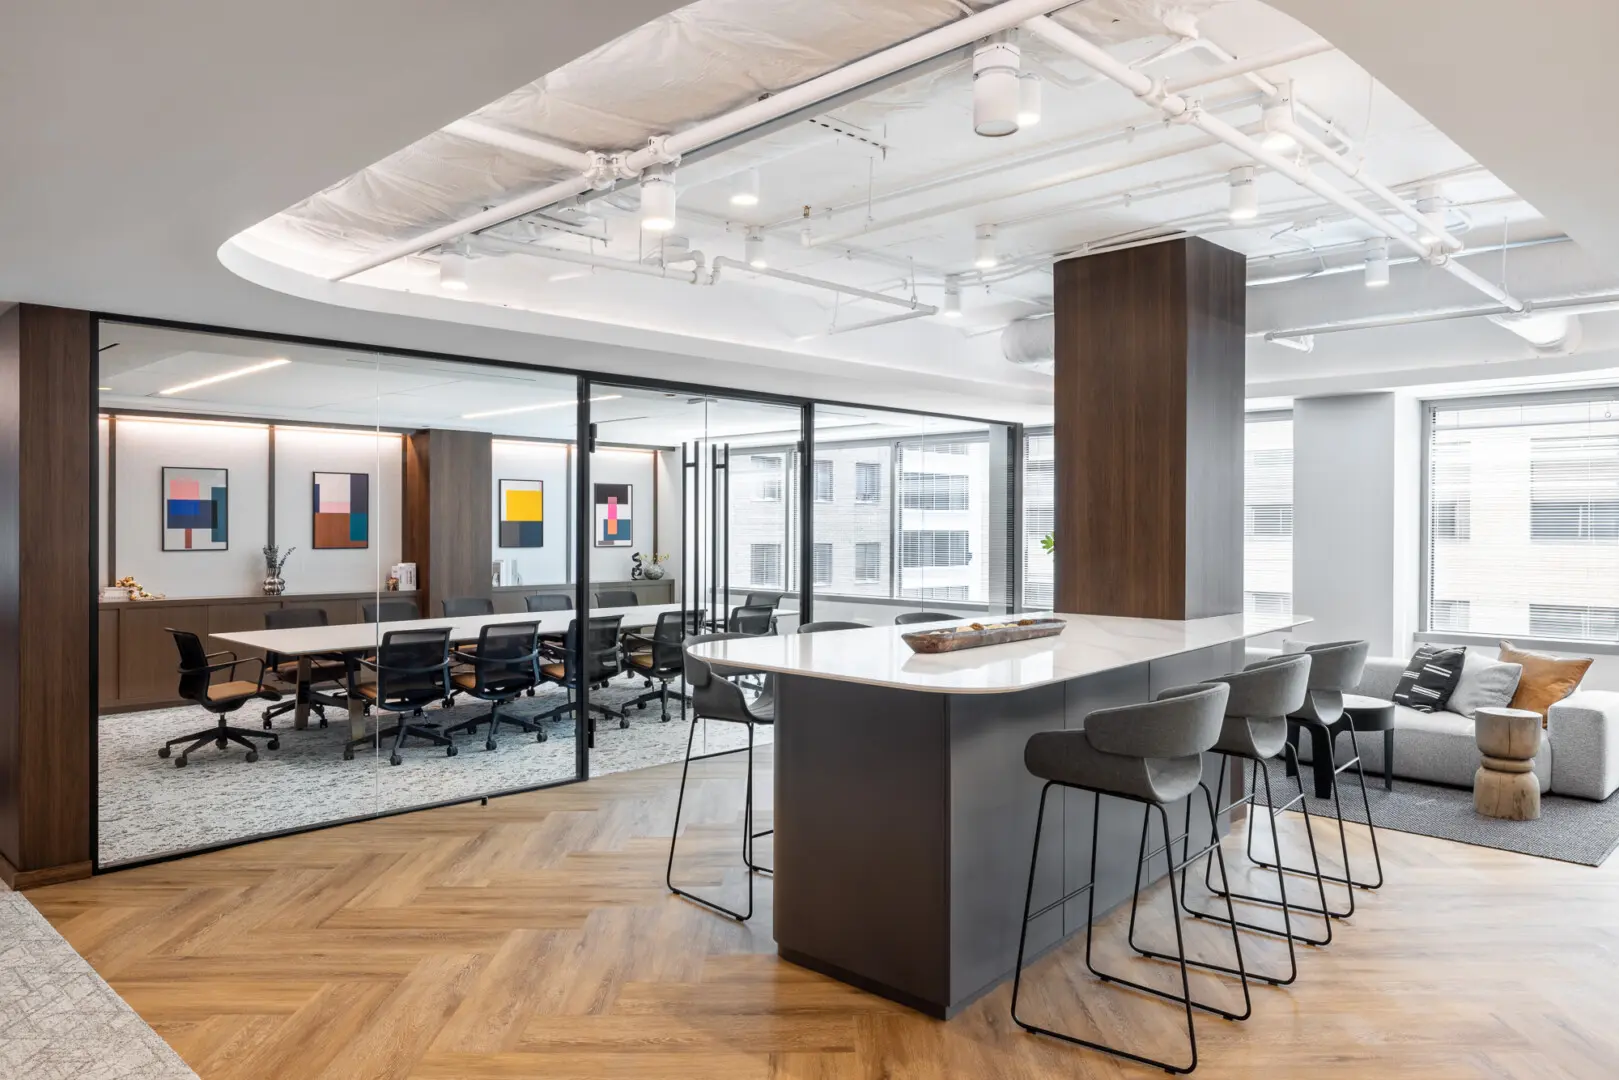
1129 20th Street NW Town Hall and Spec Suites
Award Winner in the Commercial/Residential Renovation $2–$4 Million Category
DFS transformed 14,356 square feet on the seventh floor of 1129 20th Street NW into five move-in-ready spec suites and a shared town hall. The suites offer a variety of layouts with private offices, open work areas and conference rooms to accommodate different tenant needs. Centrally located on the floor, the town hall provides a place for meetings, events and collaboration, adding a shared amenity to the leasing offering.
The project involved full demolition and reconstruction within an occupied building, along with upgrades to the mechanical, electrical and plumbing systems. Extensive glazing brings natural light into the new spaces, while careful coordination of the ceilings, lighting and mechanical distribution helped deliver the design within the constraints of the existing floor. The completed project gives prospective tenants flexible workplace options and a shared space that brings the floor together.
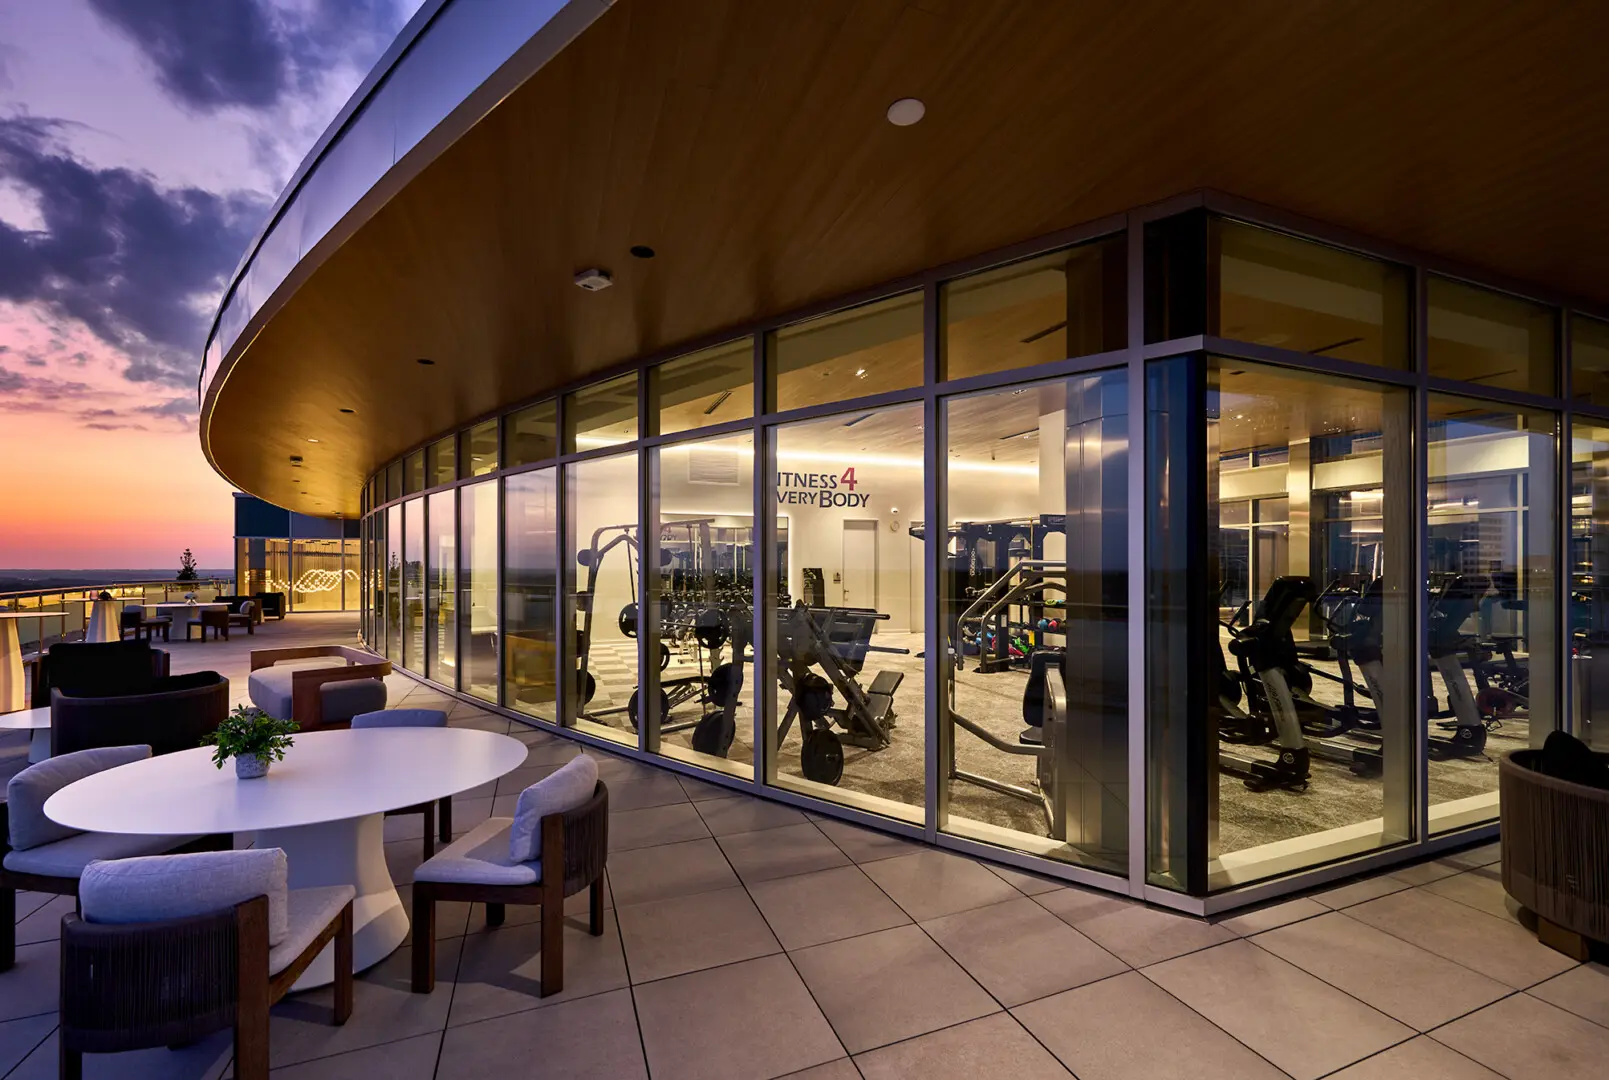
Westpark Rooftop
Award Winner in the Commercial/Residential Renovation Over $4 Million Category
At 8484 Westpark Drive, DFS constructed a new rooftop addition that expands the building with occupiable space, updated mechanical systems, and extended stair and elevator access. The addition creates a new tenant amenity while giving the existing office property a distinct new feature.
Supporting the addition required reinforcement of the existing post-tensioned concrete slab and columns, as well as new structural steel framing. The team used carbon fiber-reinforced polymer in targeted areas of the slab and carefully sequenced new openings for the stair and elevator extensions. With tenants occupying the building below, DFS coordinated scanning, crane operations, material staging and off-hours work to carry out the structural work safely while limiting disruption to daily operations.