Westpark Rooftop
Details
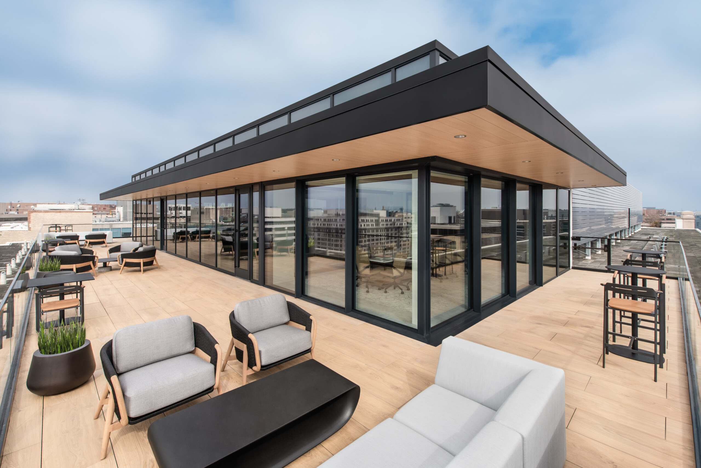
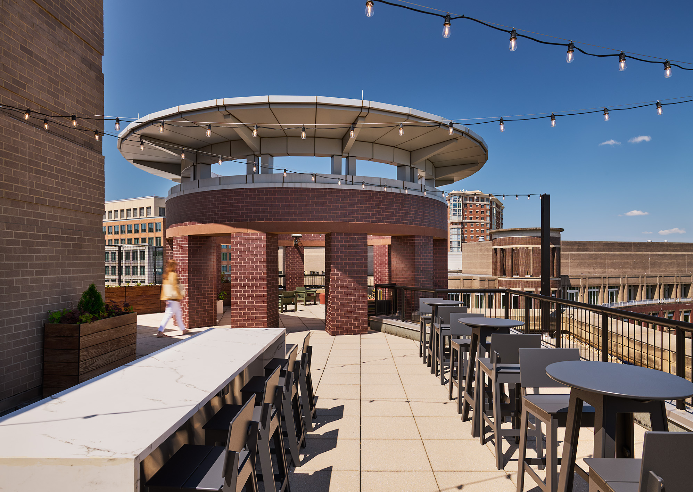
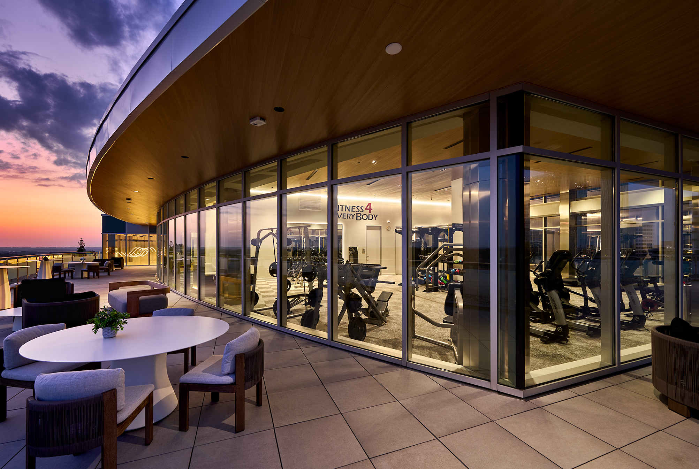
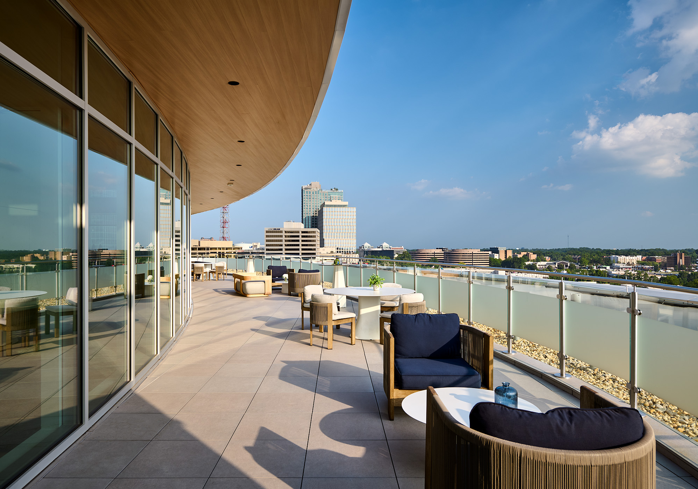
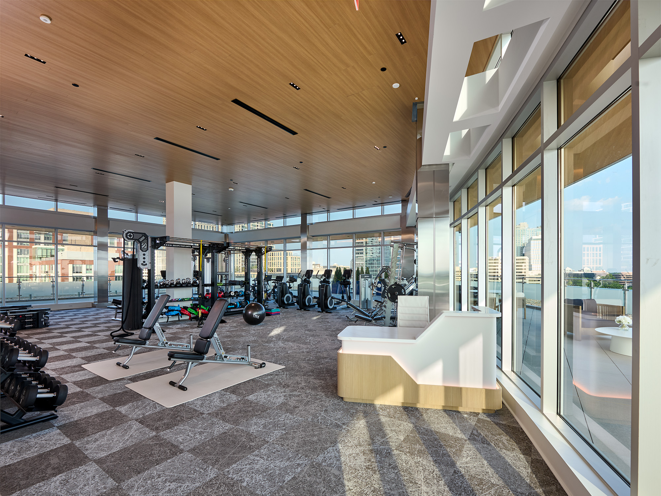
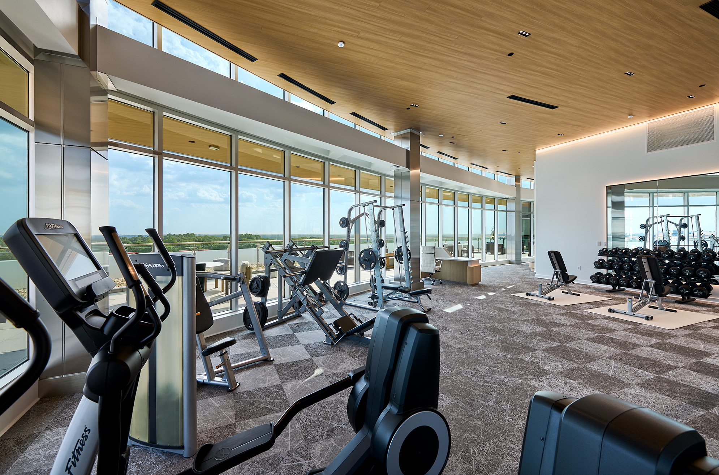
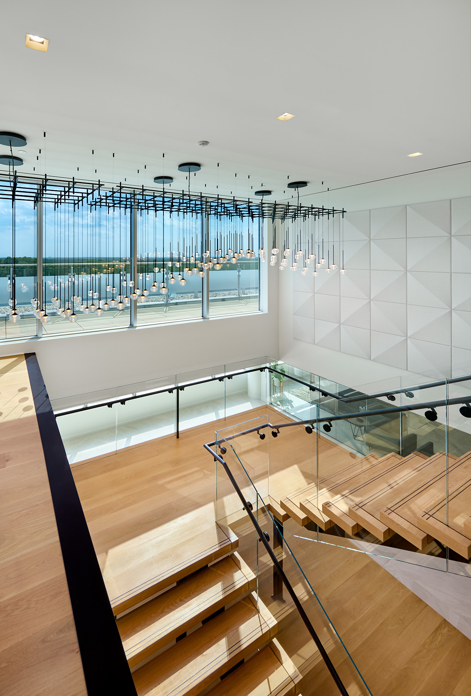
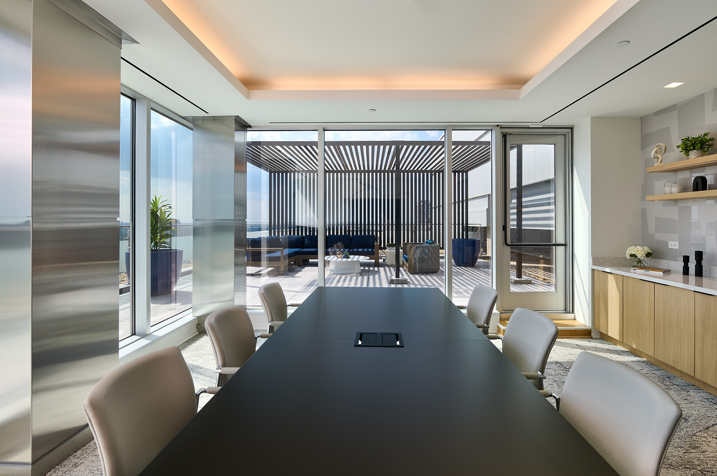
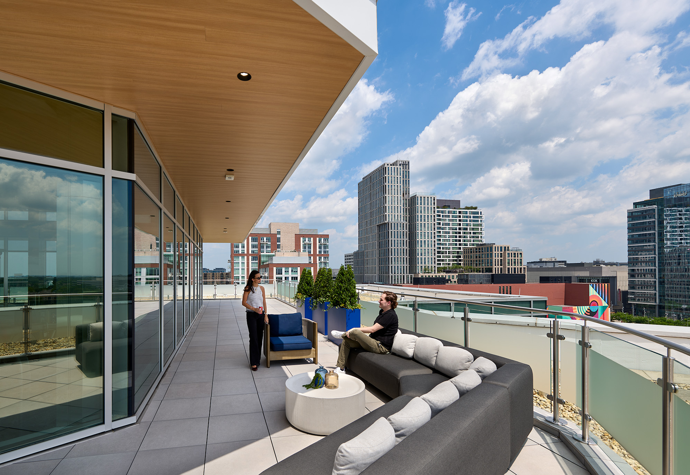
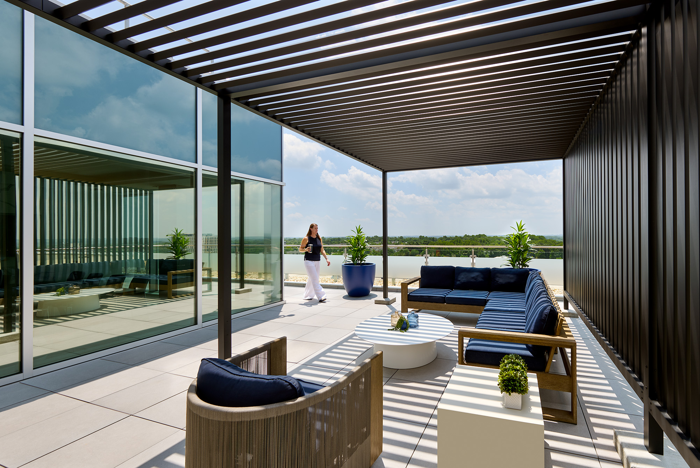
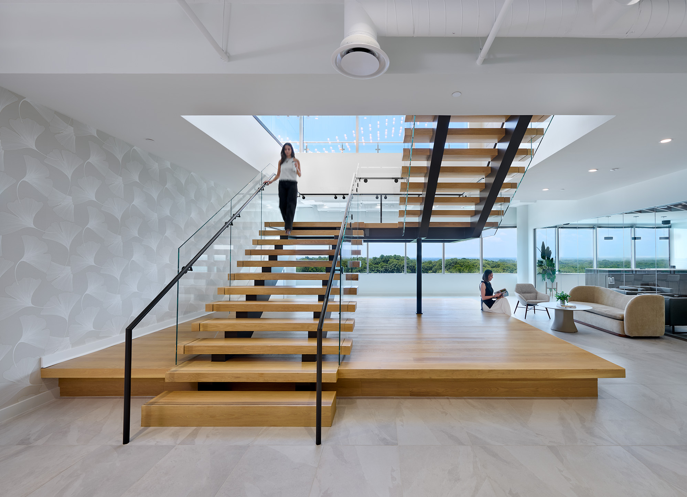
Constructed atop an actively occupied building, the project required extensive coordination, technical expertise, and innovative structural solutions to execute safely while minimizing disruption to daily operations. The scope included a new rooftop addition with a fitness center and conference room, upgraded mechanical systems, and new new stair and elevator extensions.
A key challenge involved integrating the addition with the building’s existing post-tensioned concrete structure while accommodating increased loads. To achieve this, the team implemented a targeted carbon fiber-reinforced polymer strengthening strategy and introduced a new structural steel framing system aligned with the existing column grid for efficient load transfer. Existing columns were reinforced, and new openings for stair and elevator extensions were carefully sequenced to maintain structural stability
throughout construction. Advanced scanning technology, off-hours construction, and detailed logistics planning allowed work to proceed efficiently within the occupied environment.